Tropicana Field, Zoo Tampa, and the Convention Center: One Contractor’s Work
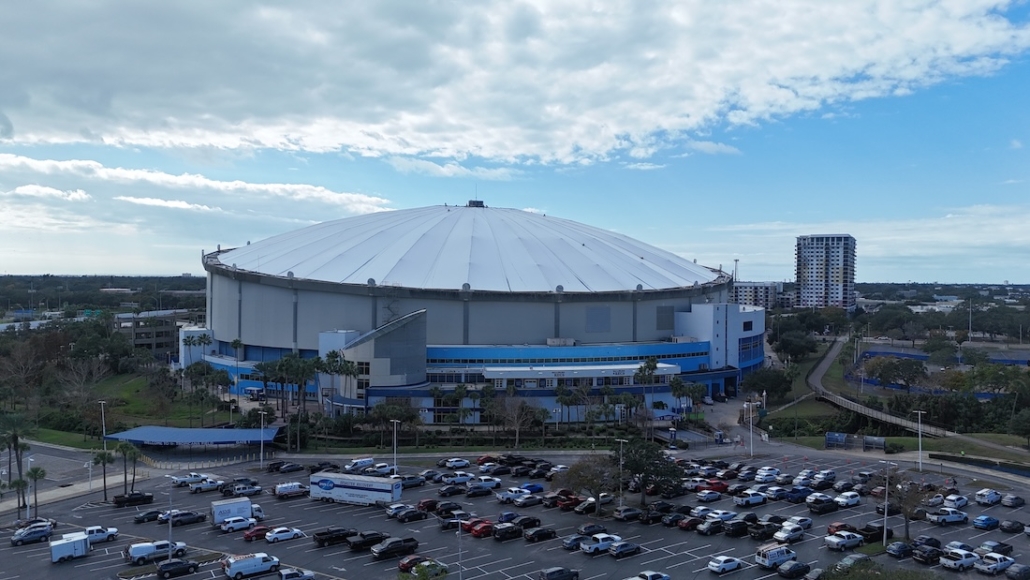
Tampa sits inside one of the most lightning-active corridors on Earth — 76 cloud-to-ground flashes per square mile per year, according to the National Weather Service. For a 45,000-seat domed stadium, a convention center running simultaneous trade shows, or an open-air zoo with 1,000 daily visitors, that statistic isn’t background noise. It’s a liability calculation that shows up in insurance premiums, Joint Commission audits, and the kind of post-storm conversation no facility director wants to have with their CFO. This post documents what lightning protection Tampa landmark venues actually requires — not in theory, but on the specific buildings All South has engineered and installed over the past two decades.
Why Tampa’s Landmark Buildings Are a Different Engineering Problem
Most commercial lightning protection follows a straightforward path: survey the structure, apply the Rolling Sphere Method (a 150-foot sphere rolled across the roofline to identify unprotected zones), size conductors to Class I or Class II requirements, and bond everything to a common grounding electrode system under 25 ohms. That process works cleanly on a rectangular office building. It gets complicated fast when the building is a 1.1-million-square-foot domed stadium, a convention hall with a roofline full of HVAC equipment and broadcast infrastructure, or a zoological park where the “structure” is dozens of separate animal habitats, visitor pavilions, and utility buildings spread across 63 acres.
The engineering challenge at Tampa’s landmark venues isn’t just scale — it’s the density of critical systems that can’t tolerate a transient. Tropicana Field runs broadcast, scoreboard, and public-address systems simultaneously. The Tampa Convention Center hosts events where a single surge event could take down AV infrastructure mid-show. Zoo Tampa has veterinary equipment, climate-controlled habitats, and public-safety systems that all need to stay online. At each of these sites, a lightning protection system that stops at the roof is only half the job. The other half is surge suppression and equipotential bonding that keeps the strike energy from riding the building’s electrical infrastructure into sensitive equipment.
All South holds a BuildZoom score of 105, placing the firm in the top 8% of Florida contractors — a credential that matters when a venue’s risk manager is vetting subcontractors for a project where a failed inspection means a delayed opening.
Tropicana Field: Protecting a Dome That Can’t Evacuate 45,000 People in Three Minutes
Domed stadiums present a specific challenge that open-air venues don’t: the roof is the system. At Tropicana Field, the fiberglass-and-steel dome structure required a conductor layout that followed the geometry of the roof membrane without penetrating it in ways that would compromise the waterproofing or the structural integrity of the tension cables. Air terminals were positioned using the Rolling Sphere Method to ensure complete coverage of the dome’s curved surface — a geometry where the standard 45-degree cone-of-protection model (now obsolete under NFPA 780) would have left significant gaps near the base of the dome where the curvature flattens.
Down conductors were routed to avoid the broadcast and telecommunications conduit runs that ring the upper concourse. The grounding electrode system was bonded to the building’s structural steel and tied to the facility’s main electrical ground per NFPA 780 and NEC 250.106 — a bonding requirement that prevents the voltage differential between the lightning ground and the electrical ground from creating a sideflash inside the building. At a venue where tens of thousands of people are inside during a storm, sideflash is not an abstract concern.
The completed system at Tropicana Field is documented in All South’s sports and entertainment project portfolio. It’s the kind of installation that requires sealed engineering drawings and a permit package before the first terminal goes on the roof — which is why All South’s in-house CAD capability matters on projects of this scale.
Tampa Convention Center: A Faraday Preventor Installation in a Working Venue
The Tampa Convention Center presented a different set of constraints. The facility runs year-round, which means installation had to be phased around event schedules — no shutting down the building for a week to run conductors. The roofline is populated with HVAC equipment, satellite dishes, and mechanical systems that all needed to be bonded into the lightning protection network without disrupting ongoing operations.
All South installed a Faraday Preventor system at the Convention Center — a proprietary approach that creates a Faraday cage effect around the structure, intercepting and safely conducting strike energy to ground before it can couple into the building’s internal systems. The Faraday Preventor is particularly well-suited to large-footprint buildings with complex rooftop infrastructure because it provides continuous interception coverage without requiring a dense grid of individual air terminals across every square foot of roof.
The bonding work at the Convention Center extended to the building’s data and communications infrastructure. Type 1 surge protective devices were installed at the service entrance, with Type 2 devices at distribution panels serving the exhibit halls and meeting rooms. This three-tier SPD approach — Type 1 at the entrance, Type 2 at distribution, Type 3 at point-of-use — is the architecture that the Lightning Protection Institute and NFPA 780 both call for, and it’s the difference between a system that stops a direct strike and one that also handles the induced surges that travel through the power grid from a nearby strike.
Learn more about how the Faraday Preventor system works and where it’s been deployed at All South’s Faraday Preventor page.
Zoo Tampa: When the “Building” Is 63 Acres of Separate Structures
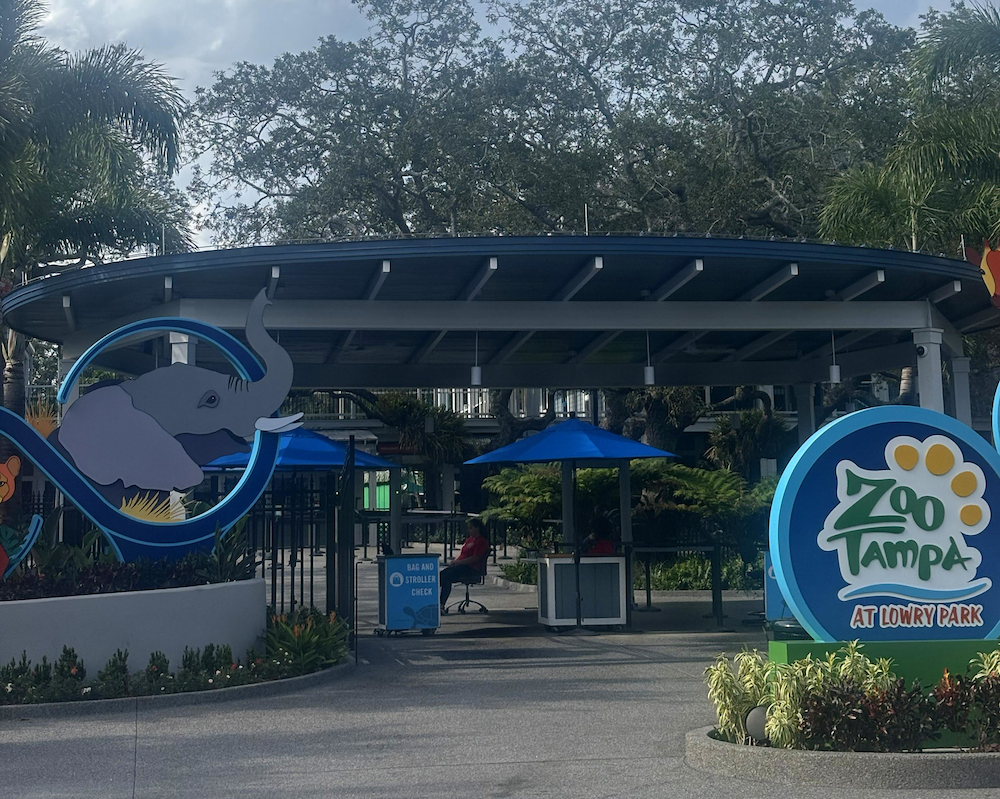
Zoo Tampa at Lowry Park is one of the more unusual lightning protection projects in All South’s Tampa portfolio — not because any single structure is technically complex, but because the site is a collection of dozens of separate buildings, open-air habitats, and covered pavilions spread across a large campus. Each structure needs its own protection, and all of them need to share a common grounding reference to prevent the voltage differentials that cause sideflash and equipment damage when a strike hits one part of the campus and the ground potential rises unevenly.
The veterinary and animal care facilities at Zoo Tampa carry an additional layer of sensitivity. Climate-controlled habitats for reptiles and tropical species run 24/7 HVAC systems that can’t tolerate a surge-induced shutdown. Veterinary diagnostic equipment — imaging systems, anesthesia monitors — is as surge-sensitive as anything in a hospital. The surge suppression design for Zoo Tampa’s critical buildings followed the same LPZ (Lightning Protection Zone) zoning logic that IEC 62305-4 applies to data centers: define the zone boundaries, install SPDs at each zone transition, and verify that the bonding between zones keeps the potential difference below the equipment’s impulse withstand voltage.
The grounding electrode system across the Zoo Tampa campus was designed to keep each building’s ground resistance below 25 ohms, with inter-building bonding conductors tying the grounds together so that a strike on one structure doesn’t create a floating ground reference elsewhere on the campus. This is the kind of multi-structure campus grounding work that requires a site survey and a coordinated design — not a per-building quote that ignores what’s happening 200 feet away.
Tampa General Hospital Helipad: Where the Stakes Are Measured in Patient Outcomes
The helipad installation at Tampa General Hospital is the project in this portfolio where the consequence of a failure is most immediate. A helicopter landing pad on a hospital roof is a lightning target by geometry — it’s the highest point on the structure, it’s metal, and it’s surrounded by rooftop mechanical equipment. The helipad also sits directly above patient care areas, which means any surge that rides the building’s electrical system downward is heading toward life-safety equipment.
The lightning protection system for the Tampa General helipad was designed to meet the requirements that apply to healthcare facilities under NFPA 780 and the Joint Commission’s environment-of-care standards. Air terminals were positioned to provide complete coverage of the helipad surface and the surrounding rooftop equipment. Down conductors were routed to avoid the medical gas lines and electrical conduit that serve the floors below. The grounding system was bonded to the hospital’s main grounding electrode system per NEC 250.106, with the bond resistance verified at under 1 ohm.
Hospitals can’t evacuate during a storm. That’s the operational reality that makes lightning protection at Tampa General a patient-safety issue, not just a facilities issue. All South’s healthcare project work is documented in the healthcare project portfolio, and the broader case for hospital lightning protection is covered in detail at our hospital lightning protection resource.
JW Marriott Tampa and the Moxy: High-Rise Hotel Lightning Protection
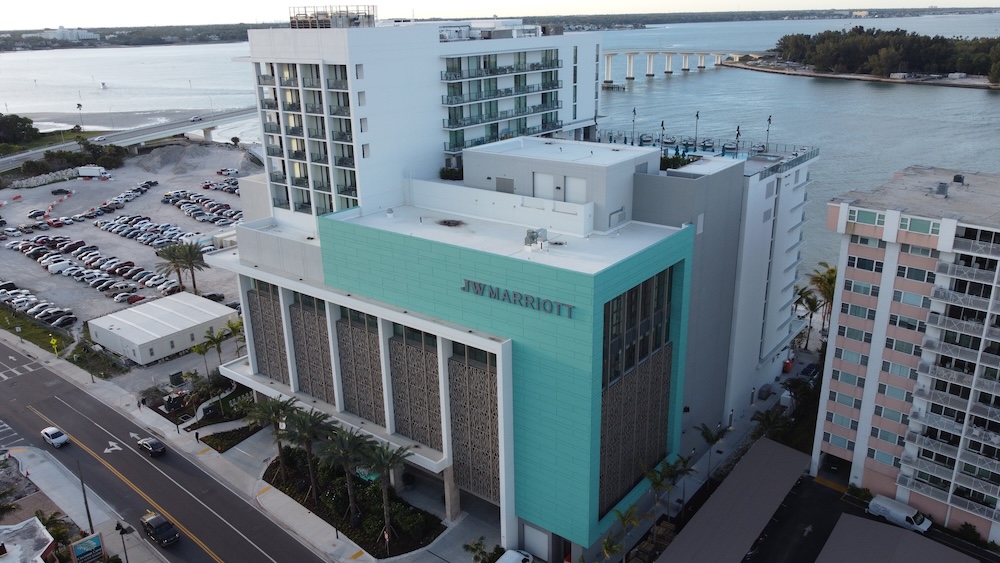
High-rise hotels in Tampa’s downtown core face a lightning exposure profile that’s driven by height and by the density of guest-facing systems that can’t go offline. The JW Marriott Tampa and the Moxy Tampa are both in All South’s completed project list, and both illustrate the same design principle: in a building where guests are paying for connectivity, where the POS system runs the restaurant and the spa, and where the fire alarm and elevator systems are life-safety infrastructure, the lightning protection system and the surge suppression system are inseparable.
At the JW Marriott, conductor sizing followed Class II requirements — buildings over 75 feet require a minimum 115,000 circular mil copper conductor, compared to the 57,400 cmil minimum for Class I structures under 75 feet. The grounding electrode system was bonded to the structural steel and tied to the building’s electrical ground, with Type 1 SPDs at the service entrance and Type 2 devices at the distribution panels serving guest floors, the data center, and the kitchen. The Moxy installation followed a similar architecture, with the added complexity of a rooftop bar and terrace that required air terminal placement to protect an occupied outdoor space.
For facility managers at Tampa’s hospitality properties, the relevant benchmark is this: the national average insurance claim for a lightning strike is $18,641, according to industry data — and that figure doesn’t include the revenue loss from a POS outage during a Saturday dinner service or the cost of replacing a server that took a surge through an unprotected data line. The ROI calculation on a properly engineered system closes quickly.
What These Projects Have in Common: The Design and Documentation Process
Every project in this portfolio — Tropicana Field, the Convention Center, Zoo Tampa, Tampa General, the JW Marriott — started with a site survey and a set of sealed engineering drawings. That’s not a formality. The permit package for a commercial lightning protection system in Florida requires drawings that show air terminal placement, conductor routing, grounding electrode locations, and SPD specifications. Those drawings have to be prepared by someone who understands the Rolling Sphere Method well enough to apply it to a curved dome, a multi-building campus, or a rooftop full of mechanical equipment.
All South prepares permit-ready CAD drawings in-house. The system is then installed to UL 96A standards — the Underwriters Laboratories installation standard for complete lightning protection systems — and the completed installation is eligible for UL Master Label certification, which carries a five-year recertification cycle. For risk managers and insurance underwriters, the UL Master Label is the documentation that confirms the system was installed correctly, not just designed correctly.
The inspection and recertification process matters as much as the initial installation. A system that was correctly installed in 2018 may have gaps today if rooftop equipment was added, if a re-roof changed the conductor routing, or if a strike caused damage that wasn’t immediately visible. All South conducts post-storm inspections and UL 96A recertification surveys across the Tampa Bay area.
Frequently Asked Questions
Does a domed stadium like Tropicana Field need lightning protection if the roof is non-conductive fiberglass?
Yes — and the non-conductive roof material makes the engineering more complex, not simpler. A fiberglass dome doesn’t provide the natural Faraday cage effect that a steel-framed structure does. Air terminals and conductors have to be mounted on or through the dome surface to intercept strikes, and the conductor routing has to account for the dome’s geometry using the Rolling Sphere Method rather than the obsolete 45-degree cone model. The structural steel frame beneath the dome is bonded into the grounding system, but the dome surface itself requires dedicated interception coverage. NFPA 780 applies regardless of roof material.
What is a Faraday Preventor and why was it chosen for the Tampa Convention Center?
A Faraday Preventor is a proprietary lightning protection system that creates a continuous interception envelope around a structure — essentially a Faraday cage effect — by using a network of conductors that intercept strike energy at the building’s perimeter and route it to ground before it can enter the structure. It’s particularly well-suited to large-footprint buildings with complex rooftop infrastructure because it provides complete coverage without requiring a dense grid of individual air terminals across every square foot of roof. At the Tampa Convention Center, the Faraday Preventor was chosen because the roofline is populated with HVAC equipment, satellite infrastructure, and mechanical systems that needed to be bonded into the protection network without disrupting the facility’s year-round event schedule.
How does lightning protection for a zoo or multi-building campus differ from a single-structure installation?
The critical difference is the grounding design. On a single building, you’re establishing one grounding electrode system and bonding everything to it. On a multi-building campus like Zoo Tampa, you have to establish a common ground reference across the entire site — otherwise, a strike on one building raises the ground potential at that structure while the adjacent building’s ground stays at a different potential, and the voltage differential between them can cause sideflash, equipment damage, and personnel hazards. The design requires inter-building bonding conductors, a site-wide ground resistance survey, and SPD coordination at each building’s service entrance to handle the induced surges that travel between structures through shared utility lines.
What does UL 96A certification actually cover, and how long does it last?
UL 96A is the Underwriters Laboratories standard for the installation of lightning protection systems — it covers conductor sizing, air terminal placement, grounding electrode requirements, bonding, and SPD integration. A system installed to UL 96A standards and inspected by a UL field representative can receive a UL Master Label, which is the documentation that confirms the system meets the standard. The Master Label certification is valid for five years, after which a recertification inspection is required. The certification doesn’t transfer automatically if the building is modified — adding rooftop equipment, reroofing, or installing new mechanical systems can all create gaps in the protection that require a supplemental inspection and updated documentation.
Can All South handle the permit drawings and engineering documentation for a large venue project?
Yes. All South prepares permit-ready CAD drawings in-house, including air terminal placement plans, conductor routing diagrams, grounding electrode layouts, and SPD specifications. For projects that require sealed engineering drawings — which most Florida commercial permits do — All South coordinates with licensed engineers to produce the documentation the authority having jurisdiction requires. The in-house CAD capability means the design and the installation are coordinated from the start, rather than handed off between a design firm and an installation contractor who may interpret the drawings differently in the field.
The Right Time to Assess a Landmark Venue Is Before the Next Storm Season
Every project documented here — Tropicana Field, the Tampa Convention Center, Zoo Tampa, Tampa General Hospital, the JW Marriott — was completed before a problem forced the conversation. That’s the right sequence. A post-storm inspection that finds a damaged down conductor or a grounding electrode that’s drifted above 25 ohms is a recoverable situation. A strike that takes down the broadcast infrastructure during a playoff game, or trips the HVAC in a reptile habitat, or sends a surge through a hospital’s life-safety panel, is not.
If you manage a Tampa-area venue, stadium, convention facility, or large institutional campus and you don’t have a current UL 96A certification on file — or if your system hasn’t been inspected since a re-roof or a rooftop equipment addition — the right next step is a site assessment. All South has completed lightning protection work at some of Tampa’s most complex and highest-profile buildings. That experience is available to your project.
Schedule a site assessment with All South Lightning Protection before the next storm season opens. Bring your as-built drawings if you have them; All South will work from a field survey if you don’t.